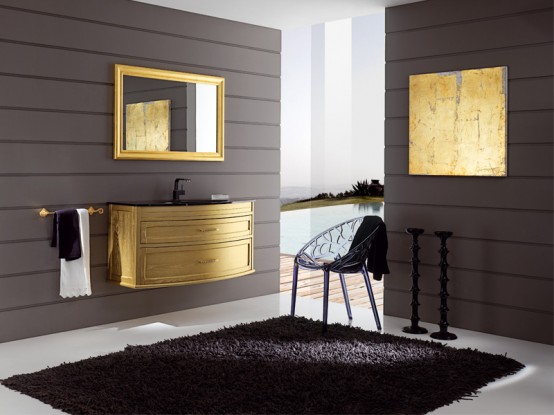
 Gold is always a sign of luxury that can add opulence and brilliance to any space. Any gold finish could enrich any furniture and isn’t always an attribute of classic or old style. For example the furniture set from Mignon collection by Italian company Eban could perfectly fit for a quite modern bathroom design. It presents itself as an elegant combination of a luxury finish and simple shapes. The gold color of the cabinet looks even more stylish and beautiful supplemented with a refine black washbasin and a black faucet. The furniture is made of solid wood and equipped by high quality mechanisms, which make any use of them a pleasure process.
Dinning room as part of interior home design,decorating dinning room is not easy task to do because all furniture in dinning room is routine and predetermined because of the purpose they need to serve on dinning room such as a table few chair, a cabinet and picture on the wall to make your dinning room more live.For a more formal look, you can go for dark rich colors like red or dark blue, but if you prefer a casual look, paint your walls in light pastel shades or bright airy colors like light yellow, or light green.the type of window treatment in your home speaks volumes about your tastes.


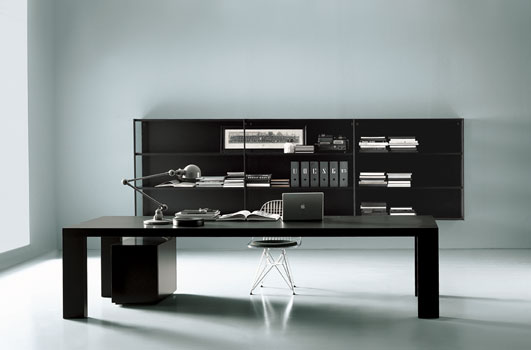 If you look for inspiration for your home office and you like minimalist, black and white interior design, you should check out furniture from Italian company Porro. It offers a selection of products for organizing the workplace, which are as stylish as ergonomic and comfortable. Combination black and white colors with simple shape looks contemporary, even futuristic. Generally, this selection consists of rather big tables and different bookshelves, which could accomodate a lot of books, papers and other necessary stuff that every office has.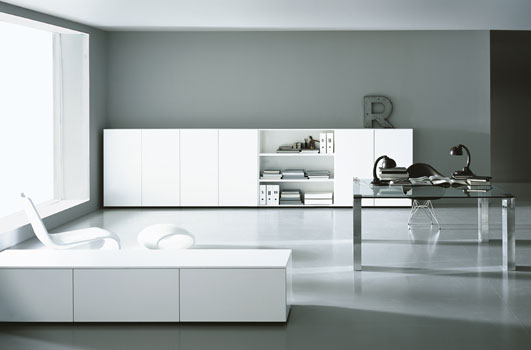
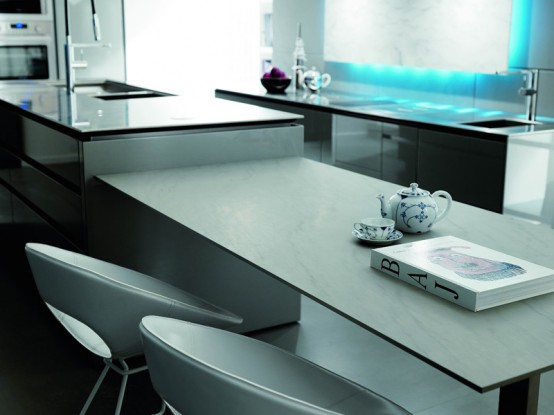
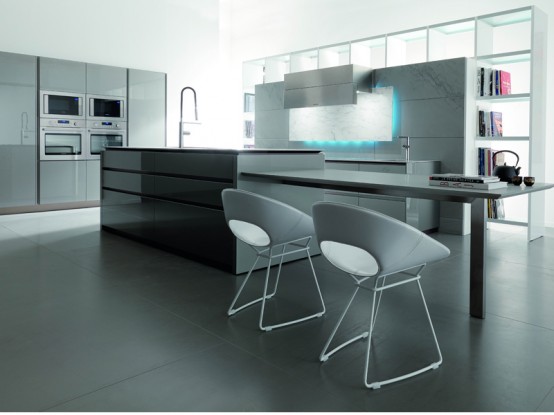 Esential Wind is another awesome kitchen design by Italian manufacturer Toncelli. It’s inspired by plain wind and comes in two variants with or without island. The island is 84 centimeters high while the cooking area is 72cm high plus 3cm for working area made of natural stone gray quartzite. Exclusive Tnoncelli’s hood has automatic positioning and hided behind marble panel. It has LED backlight creates great emotional effect and futuristic look. The island has an elegant design and built-in dining area, which made of stone and placed at table height.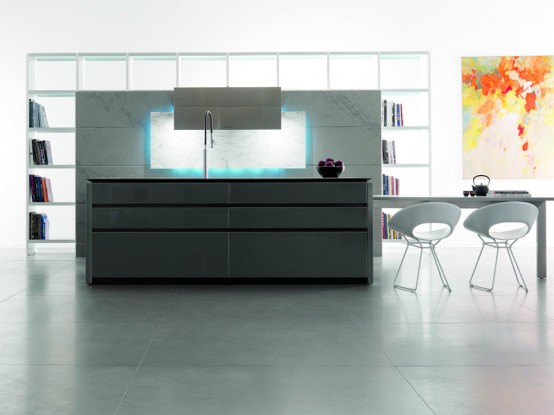
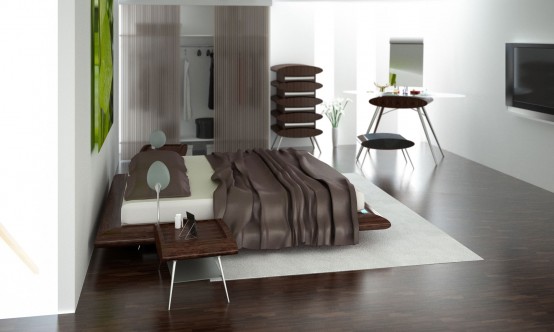
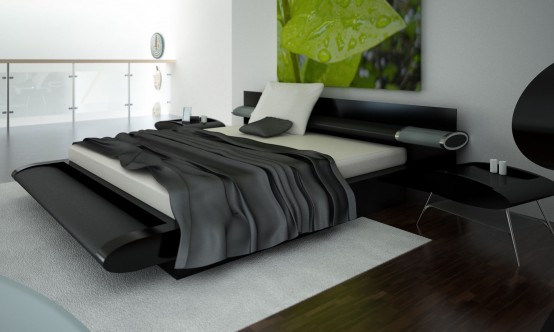
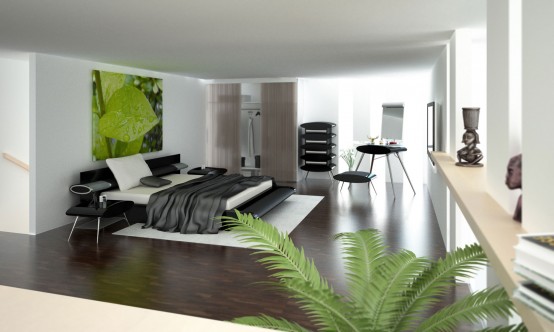 Bedroom is your very own place for the recreation and it should be designed to be comfortable for you and reflected your own style and live position. In this room you should be in excellent harmony with yourself. The atmosphere should be relaxing and should provide the refreshing your strength after a long working day. Probably bedroom furniture sets by Answeredesign could help you to create an amazing bedroom, which could give you the great comfort. This bedroom furniture distinguishes by unusual but very elegant at the same time rounded shapes. All furniture and particularly the main element of the set, a stylish bed, look very modern. One of the most beautiful bed models is a black one with two lamps integrated into headboard. Although it could make the bedroom too sober. If you prefer light and tenderness designs you might like a charming light beige bedroom. All beds are complemented by unusual cabinets, side and dresser tables with oval shapes.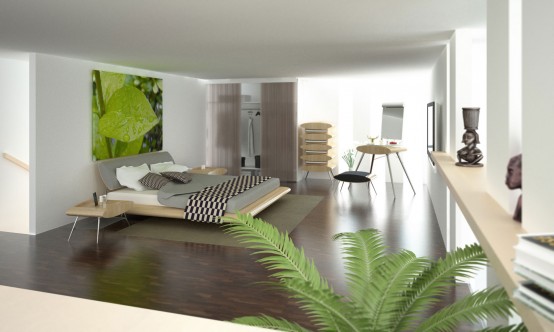
 When decorating a room, one of the easiest ways to express your personality is by the window treatments you choose. Whether simple or elaborate, opaque or solid, the fabrics and textures you select help make the room your own.
Creating a window treatmentcan be a lot of fun, and is not the difficult task many people think. In fact, one does not have to be a master interior designer to come up with a window treatment that is original, tasteful, and pleasing to the eye. The process can actually be very simple.
Cornice boards,despised in the seventies and eighties, are back in vogue for the new millennium. The great news about cornice boards is they do not have to be the heavy wooden boxes with all the intricate carving of yesteryear. In fact, they don't have to be made of wood at all.
Today, cornice board kits are available which include basic components made of Styrofoam. These pre cut pieces are ideal to use when the object is to create a padded cornice board. After assembling your Styrofoam frame according to the kit's instructions, cover the frame with batting. Rolls of batting can be purchased at any craft shop and many discount stores. To secure to the frame, try some fabric glue and perhaps a staple or two. The use of hot glue is discouraged, as it can melt the Styrofoam, leaving your frame distorted and less sturdy.
 If you want to give your kitchen a fresh, new look, changing out the flooring can make a huge difference. The great thing about changing flooring is that you can replace it at any time. In other words, it can be a stand-alone project or something you do as a part of changing the entire kitchen. Regardless, your kitchen will look amazing and the value of your home will benefit.
In most cases, a new floor can be placed over an old floor as long as the sub-flooring is in good condition. Just keep in mind that if the flooring will be connecting to other rooms, there would be issues with imbalance. Therefore, while this is an option, the better choice would be to tear out the old floor and have new flooring installed, especially if the new floor is hardwood.
 The glass bar table are modern and stylish in your contemporary home bar area. With its tempered clear glass top with elegant colorful design, this is the perfect place to share a drink or grab a quick snack. Glass bar tables by H.studio are such ones and are created to decorate and enrich any space. Four amazing models charm by their colorful designs. Their original glass bases change them into perfect art works.
Bar tables could become an interesting element of any interior design. Often this furniture isn't very useful but always look stylish and add trendy touch to a room.

The interior decoration pictures that I put on the pictures above may you use to complete your interior design home. Up to you, where are you will use because all of them are beautiful.

The Interior Kitchen-Set. Kitchen is one room that should have in our house, because in the kitchen of the house to do cooking activities – cooking for the whole family. Along with the development of community kitchens started to change. Previously, in general,in the kitchen divided into the kitchen clean and dirty kitchen and is located separate to the main house is located in a corner or back home the impression that.
 if you want to enjoy and relax your body after went to office or the other jobs in the other place or in your town. you must go to bath room first to clean your body. so you must decorate your bath room to get more fantasy in there. there are many kind of bath room decoration.. so, why do you think more about it??


Among the many joys homeowners experience when decorating a new residence is the ability to put into context—and sometimes even into words—their own unique lifestyle. Eric and Kerry Cole turned to interior designer Alice Busch of Great Falls Distinctive Interiors to help them realize a way of living Busch termed “casual opulence” in their new Ashburn, Virginia, home.
 LUXURY INTERIOR DESIGN
“They were very clear about the generalities of what they wanted,” Busch says of the Coles, who envisioned their new home in the Belmont Country Club enclave as a haven that, while luxurious, could still support the day-to-day energy of their three young children. “She loved the richness and comfort of a Ralph Lauren look, and he wanted something more impressive and opulent. So we had to meet in the middle,” Busch says.
Kerry Cole agrees. “My husband is very Versace. But I’m home with the kids and wanted something that, while beautiful, would be really comfortable,” she says.
The end result is an amalgam of easy elegance. Grounded in rich woods and sparkling with jewel-toned fabrics, the rooms are beautiful but appointed to stand the test of time—one of Busch’s signature decorating mandates. “We had to take special care with the durability and quality of the materials we used. Most of the carpets and rugs have patterns and are very child-proof,” she says.
One such rug presides in the dining room, which, like the many fine meals the Coles enjoy there, is a sensual delight. A grand table imported from Italy is surrounded by chairs with distressed wood frames and nailhead trim. Busch selected deep burgundy upholstery on the chair fronts, while the backs are covered in neutral suede. Shadowy, heavily textured walls reveal a stencil pattern that complements the detail in the damask drapes. “Even though it has a rich and elegant feel, the room still looks worn,” Busch says. “The opulence in this room is in the fabrics, and the walls are made to look very old.”
In the kitchen, which initially had been earmarked for dark cherry cabinetry, Busch opted instead to lighten things up with white cabinets and a central cherry-based island that dovetails nicely with the wood furniture in the adjacent breakfast room. Dusty red toile wallpaper and pencil pleat balloon valances in a Scalamandré plaid also help to relate the two spaces. “The kitchen adds the lighter element,”
Busch says. “We had to integrate this very large space so instead of doing it with a deep tone of color we did it in other ways. It’s cheerful and open, a little country but tastefully so.”
The nearby great room, where the family congregates casually, is awash in saturated neutrals and golds that create a warm and cozy atmosphere with just the slightest nod to the outdoors. (A new tiered stone terrace off the room is planned). As well as housing loads of closed storage for children’s toys, the room accommodates two custom sofas which are so deep, Busch says, without their back cushions they’re the depth of a twin bed. More formal gatherings are staged in the conservatory. In this room that Busch describes as “sophisticated without being ostentatious,” a grand piano is offset by a gracious seating area.
Upstairs, Busch also created a sweet bedroom for the Cole girls with room to grow, with two beds adorned with hand-carved birds and a continuous, wall-long valance that sweeps over not only the windows but also canopies the beds.
For the master suite, Eric Cole had a clear mandate. “He travels a lot and wanted everything at the level of some of the wonderful five-star hotels he stays at,” Busch says. She achieved that aura with a mix of calming sea shades, a soft-patterned rug and an eye-grabbing sunburst canopy bed whose romanticism the Coles “simply couldn’t resist,” she says. The room also has a spacious sitting area with a secretary where Kerry Cole attends to her correspondence, a working fireplace, two sumptuous club chairs, and even a full breakfast bar and table—another nod to luxurious hotel suite living. “We used striae on the walls to add complexity and visual interest,” Busch notes, “and it really helps pull out the background panels behind the bed and the pillows.”
Aside from helping the Coles realize their dream home, Busch was able to complete the task in less than four months—a feat made even more remarkable since the couple did not contact her until well after the building process was set in motion.
 When Mariana and Jack White moved into their 1988 center-hall Colonial in Fairfax Station, Virginia, they loved their home’s spaciousness and bucolic setting. Over time, however, their aesthetic changed and they began to feel that the house lacked the visual impact they wanted. The family room was dark; the living and dining rooms were a mishmash of colors. “We had what I called an Easter egg house,” Jack White recalls. “It was full of Colonial colors like blue and pink.” The Whites wanted to lighten the space, to create a more sophisticated palette. They also wanted the house to have a sense of architectural detail, yet feel fresh and modern.
They sat down and she asked him, point-blank, “What do you think you’re doing” Powell nearly fell off his stool. “Studying interior design, I think,” he replied. “This is not for you in terms of training,” she said. “I have to tell you quite honestly: You already have the eye. You have the skill. You need to be out in the field working with clients. Just go for it.”
For Cynthia and Stuart Smith, their 1916 Mediterranean-style home
in Baltimore’s upscale neighborhood of Guilford is more than a reflection of their design style. It represents the evolution of their relationship—from the early days when serenity was key to today, when a bit of whimsy is in order.
in Baltimore’s upscale neighborhood of Guilford is more than a reflection of their design style. It represents the evolution of their relationship—from the early days when serenity was key to today, when a bit of whimsy is in order.

 Plusmodo by Poggenphol
Spanish designer Jorge Pensi melds the seemingly contradictory concepts of display and disguise in the Plusmodo counter system for Poggenpohl. Underneath solid, six-inch countertops, glass pull-out trays showcase dishes and deep drawers eliminate the need for hinged doors. Sliding doors on the overhead cabinets allow you to display what you desire—and hide what you don’t. Choose from elm-fronted cabinets, or white, blue or gray lacquer, and laminate or glass countertops. Visit www.poggenpohl-usa.com.

BEST LUXURY INTERIOR DESIGN
Right from expensive banquets and lounges to hotels and malls every major architectural structure being put up is hiring the best interior designers to give an exotic look that would look appealing to people. Interior design ideas on a professional level require high level of innovativeness and creativity to make the space look peculiar and in the process create an ambience that would suit the theme of the space. Interior design colour is responsible for glow of your space which in turn reflects the mood and purpose of it’s creation. The interiors from Gansevoort hotel, designed with modern style, the first picture is the lobby, the luxurious space with nice lighting, and it use the aquarium wall to make this lobby looking fresh. Colour combination through various paint techniques provides the trick of giving every part of the space a different theme.
Right from expensive banquets and lounges to hotels and malls every major architectural structure being put up is hiring the best interior designers to give an exotic look that would look appealing to people. Interior design ideas on a professional level require high level of innovativeness and creativity to make the space look peculiar and in the process create an ambience that would suit the theme of the space. Interior design colour is responsible for glow of your space which in turn reflects the mood and purpose of it’s creation. The interiors from Gansevoort hotel, designed with modern style, the first picture is the lobby, the luxurious space with nice lighting, and it use the aquarium wall to make this lobby looking fresh. Colour combination through various paint techniques provides the trick of giving every part of the space a different theme.

This long narrow house design by Turnbull Griffin Haesloop Architects really brings nature home. Apart from its lush redwood forest setting in Sebastopol, California, the natural design features a wood facade framing massive windows that invite the outdoors in. Topped by a metal roof, the narrow wood frame is clad in rich cedar siding, with two Douglas fir decks at each end of this very long house which allow for casual outdoor entertaining areas amid the trees. Interiors open onto these outdoor spaces seamlessly. Inside the organic 1,700-sq.-ft. forest home, an open concept house plan creates a sense of openness which is enhanced by the vast windows and natural light. Turnbull Griffin Haesloop Architects

Subscribe to:
Posts (Atom)
